



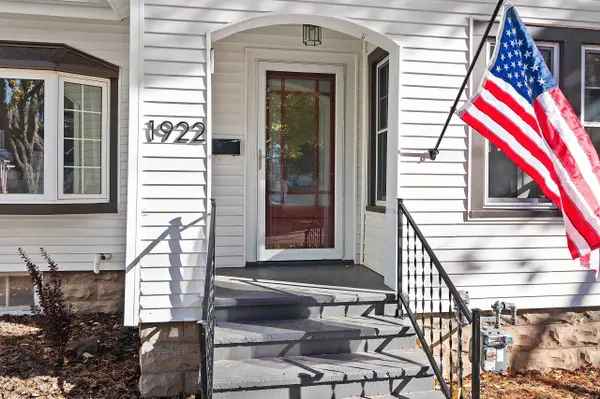


REQUEST A TOUR If you would like to see this home without being there in person, select the "Virtual Tour" option and your agent will contact you to discuss available opportunities.
In-PersonVirtual Tour

Listed by Acre Realty, Ltd.
$ 275,000
Est. payment | /mo
3 Beds
1 Bath
1,838 SqFt
$ 275,000
Est. payment | /mo
3 Beds
1 Bath
1,838 SqFt
Key Details
Property Type Single Family Home
Sub Type Single Family Residence
Listing Status Active-No Offer
Purchase Type For Sale
Square Footage 1,838 sqft
Price per Sqft $149
Municipality City of Appleton
MLS Listing ID 50335136
Bedrooms 3
Full Baths 1
Year Built 1928
Annual Tax Amount $2,437
Lot Size 5,662 Sqft
Acres 0.13
Property Sub-Type Single Family Residence
Source ranw
Property Description
Welcome to this beautifully updated 3 bedroom home in Appleton, where modern improvements meet timeless character! Featuring an updated kitchen with new cabinetry and quartz countertops, this home offers thoughtful updates throughout while preserving the original woodwork and charm that is becoming increasingly hard to find. The lower level provides additional space for entertaining, relaxing, or gathering with family and friends, along with existing plumbing and a toilet that offer potential for an additional bathroom. Conveniently located just steps from Erb Park and close to schools, shopping, dining, and more, this home offers the perfect combination of character, comfort, and convenience. Don't miss your opportunity to make it yours! Agent/Buyer to confirm total SF - Lower level ceiling: exposed floor joists
Location
State WI
County Outagamie
Zoning Residential
Rooms
Basement Full, Partial Fin. Contiguous
Interior
Heating Forced Air
Fireplaces Type None
Appliance Dishwasher, Dryer, Microwave, Range, Refrigerator, Washer
Exterior
Parking Features Detached
Garage Spaces 1.0
Building
Foundation Block
Sewer Public Sewer
Water Public
Structure Type Vinyl Siding
Schools
School District Appleton Area
Copyright 2026 REALTORS Association of Northeast WI MLS, Inc. All Rights Reserved. Data Source: RANW MLS